Transform your loft into a bespoke
space designed around you






Why Choose a Loft Conversion?
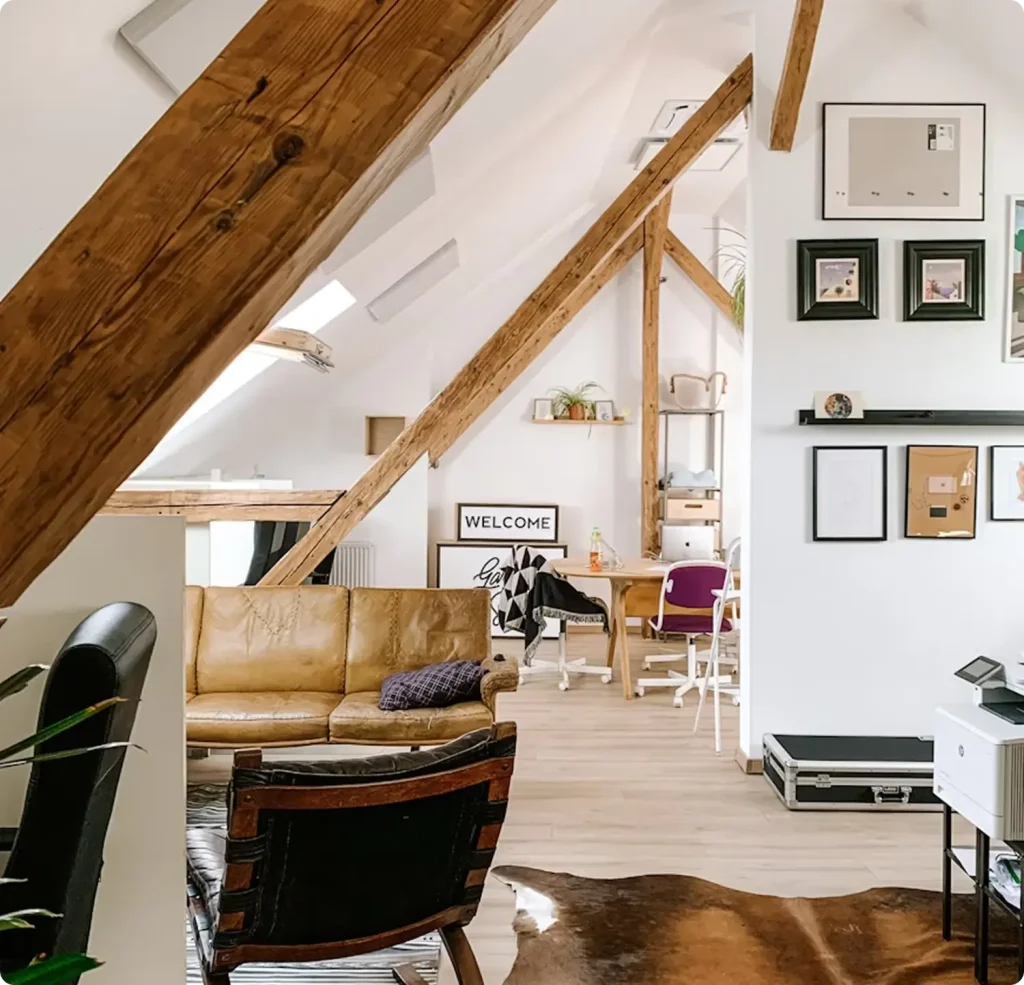
Whether you need a new bedroom, office or living area — a loft conversion is one of the most cost-effective ways to add space and value to your home.
At North Bristol Conversions, we tailor every loft to match your lifestyle and the character of your home. From initial design to final handover, we make the whole process smooth, straightforward and stress-free.
All our loft conversions include air conditioning as standard for year-round comfort. We also offer full-home upgrades, so you can enjoy air con in every bedroom — not just the loft.
We work with clarity and care — from consultation to completion
Tailored Design
Custom builds that reflect your lifestyle, needs and the character of your home.
End-to-End Service
We manage every stage — from planning and permissions to build and finish.
Quality You Can Trust
Experienced builders. Lasting results. Happy homeowners.
Explore More Loft Conversions
Ready to plan your bespoke conversion?
Book a free, no-obligation site survey with our team
Bristol's Trusted Loft Conversion Specialists
North Bristol Conversions is a local, FMB-accredited team dedicated to transforming homes across Bristol and the surrounding areas. We specialise in loft conversions, garage conversions and timber frame extensions — helping homeowners add space, comfort and value without the stress of a big move.
From the first site survey to final handover, our experienced builders manage every stage in-house, so you always know who you’re dealing with and what happens next. It’s this hands-on, end-to-end approach — combined with honest advice and quality craftsmanship — that’s earned us a 5.0 rating on Google and a growing list of happy homeowners across north Bristol.
PERMISSIONS
Do You Need Planning Permission for a Loft Conversion in Bristol?
Building control handled as standard
In most cases, no. The majority of loft conversions in Bristol fall under permitted development rights, which allow you to convert without a full planning application — provided the work stays within defined limits on additional roof volume, does not extend beyond the existing roof plane on the front elevation, and uses materials in keeping with the existing house.
You are more likely to need planning permission if your property is in a conservation area, if it is listed, if the extension exceeds the permitted volume allowance, or if you are building a mansard. Flats and maisonettes do not benefit from permitted development rights at all.
Building regulations approval is a separate matter, and it is required for every loft conversion without exception. This covers structural integrity, fire safety and escape routes, staircase design, insulation and ventilation. We manage building control approval on your behalf as standard, and we will tell you at survey stage exactly which permissions your project needs.
If your loft conversion shares a wall with a neighbouring property, the Party Wall etc. Act 1996 may also apply. We will advise you on this at the outset so there are no surprises later.
PROGRAMME
How Long Does a Loft Conversion Take?
Written schedule before day one.
Most loft conversions take between six and ten weeks on site, depending on the type and specification. A straightforward Velux conversion sits at the shorter end; a hip-to-gable with an en-suite sits at the longer end. Design, structural calculations and any permissions are handled before work begins, so once we start on site the programme is continuous.
We give you a written schedule before the first day of work, and we keep to it. You will know who is on site, what is happening each week, and when we expect to hand back the space.
Four Ways Up
Types of loft conversion
Every roof is different. We’ll recommend the right structural approach for your house during your free survey — here’s what’s usually on the table.
Velux Conversion
Rooflights set into the existing roof slope — no structural reshaping. The most affordable route and often permitted development.
Dormer Conversion
A box-shaped extension to the rear slope. The most popular choice for Bristol terraces — strong headroom-to-cost ratio.
Hip-to-Gable
The sloping hip end is extended vertically into a full gable wall — ideal for semi-detached and detached homes.
Mansard Conversion
A near-vertical rear wall with a flat top, maximising volume. Common on period terraces; usually needs planning permission.
Common Questions
Loft conversion FAQs
How long does a loft conversion take?
Most projects run 8–14 weeks on site, depending on the type of conversion and how much structural work is involved. Velux conversions sit at the shorter end; mansards at the longer end.
Do I need planning permission?
Many loft conversions fall under permitted development rights, so no planning application is needed. Hip-to-gable and mansard conversions, or homes in a conservation area, more often require full planning — we handle the application either way.
Will I need to move out during the build?
No — the vast majority of our clients stay in their home throughout. We work to keep dust and disruption to the loft and staircase area, and agree quiet hours with you in advance.
Is my loft suitable for conversion?
Most houses are suitable, but headroom, roof pitch and joist depth all matter. We check this for free during your survey and tell you honestly if a conversion isn’t the right fit.
What's included in the price?
Design, structural calculations, building control sign-off, staircase, insulation, electrics, plastering and air conditioning are all included as standard. Bathrooms and bespoke joinery are quoted separately.
Do you handle building regulations?
Yes. Every conversion is signed off under building control as part of our service, and we provide the completion certificate at handover.
What guarantee do you offer?
All structural work is covered by a workmanship warranty, and we’re FMB-accredited, so you’re backed by their dispute resolution service too.
COVERAGE
Loft Conversions Across Bristol and South Gloucestershire
We are based in Little Stoke and work throughout Bristol and the surrounding areas.
Being local matters more than it might sound. We know the housing stock, we know which roof types are common in which streets, and we know how Bristol City Council and South Gloucestershire Council each handle applications. If you are not sure whether you fall inside our area, call and ask.
CONTACTS
Book Your Free Loft Conversion Survey
Our survey is free, takes around thirty minutes, and comes with no obligation. We will tell you honestly whether your loft is suitable, which conversion type suits your property, what permissions you will need, and what it is likely to cost.